Single-Family Residence – Salgar
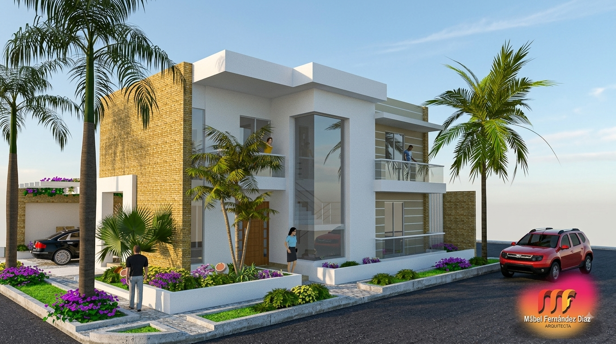
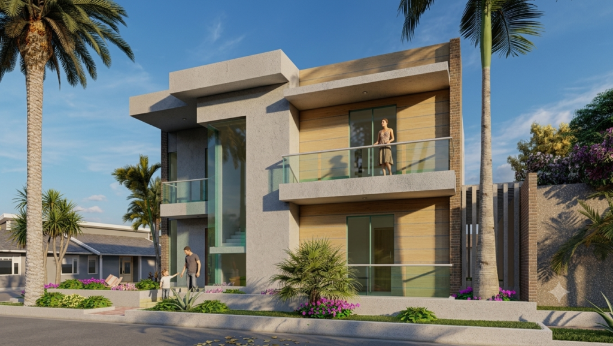
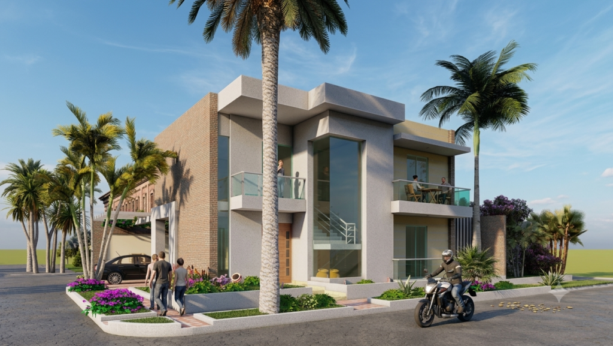
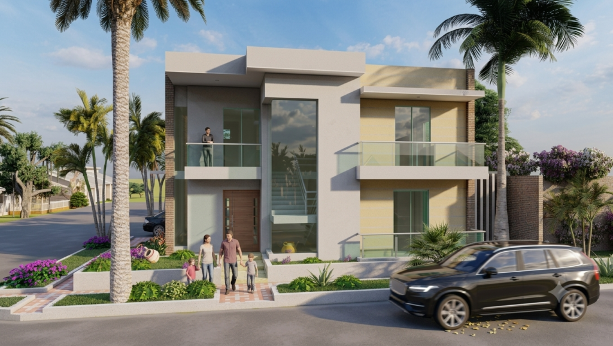
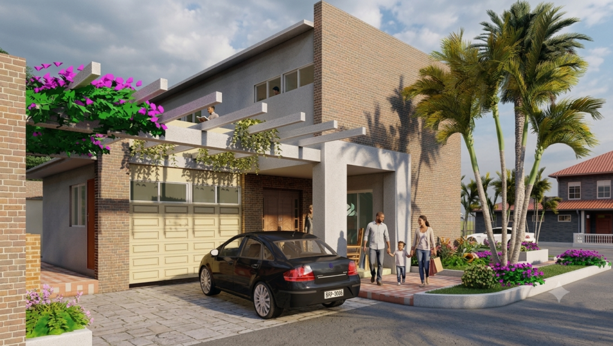
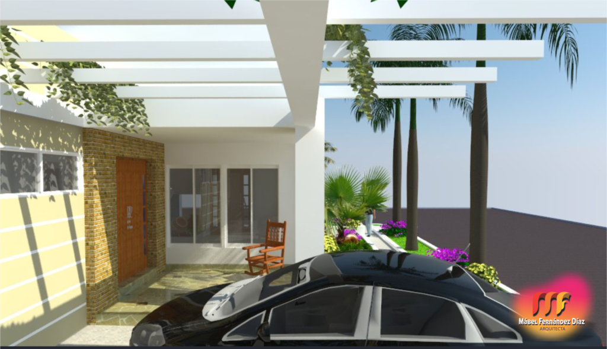
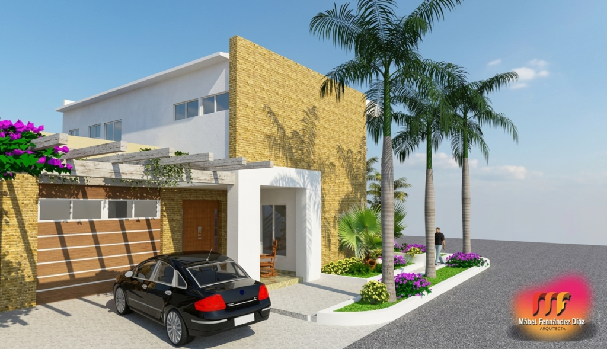
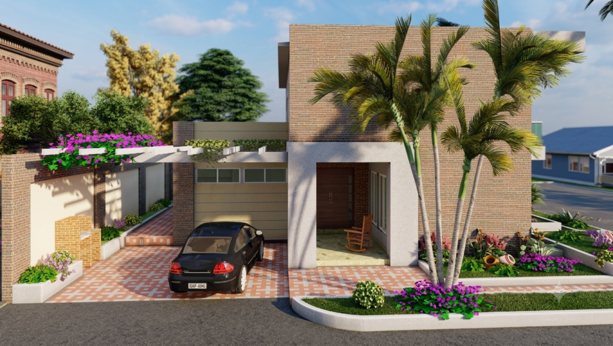
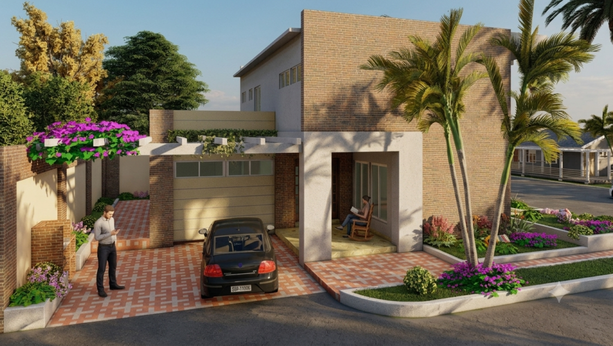
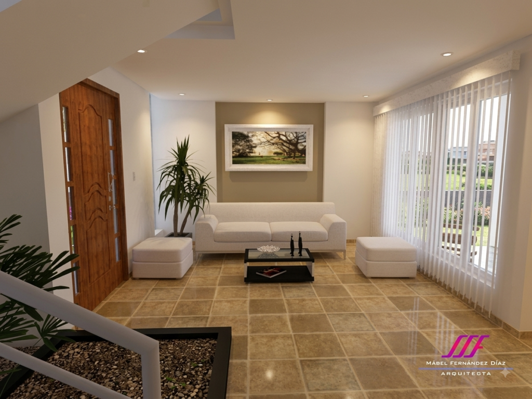
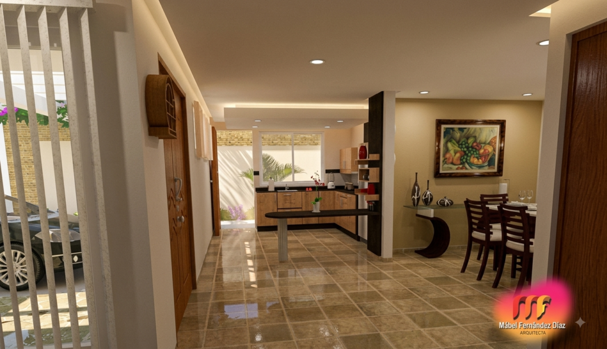
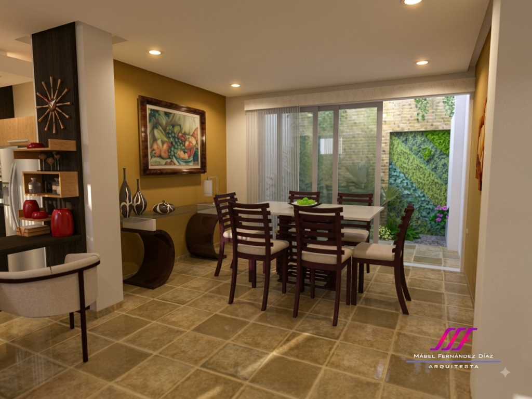
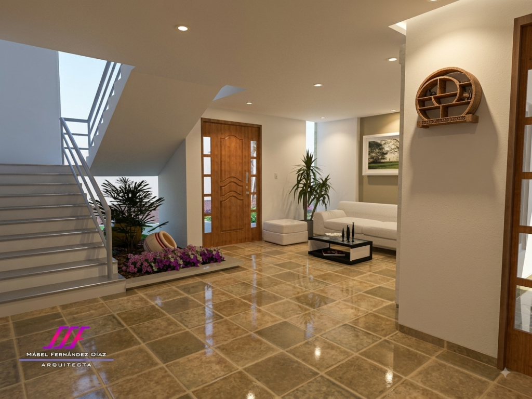
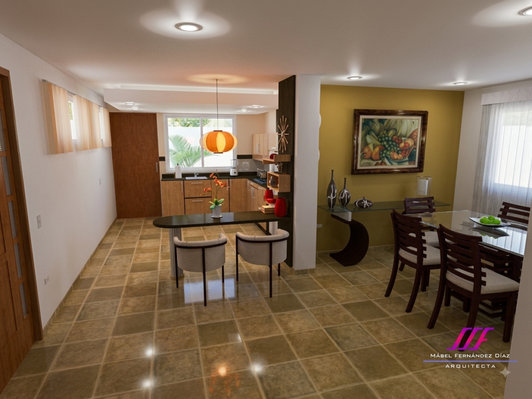
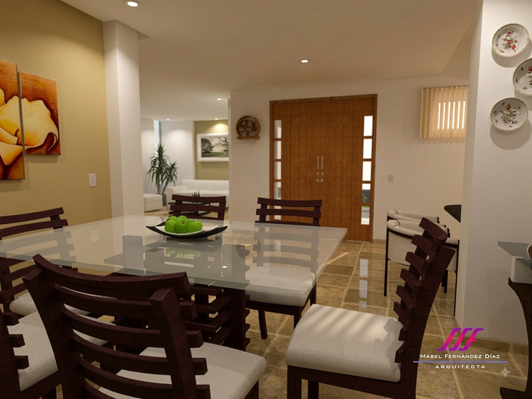
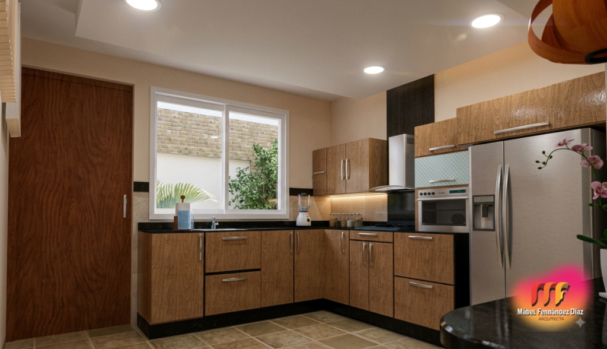
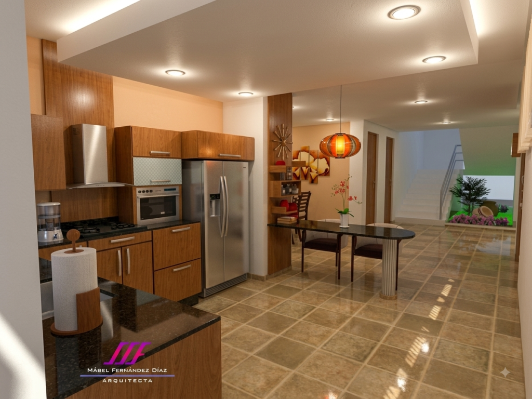
Home design in Salgar, conceived with spacious areas that integrate functionality, comfort, and ideal spaces for sharing with family. The self-supporting staircase with a glass facade allows for maintaining a visual connection with the outdoors, providing the project with spaciousness and luminosity. al proyecto amplitud y luminosidad.
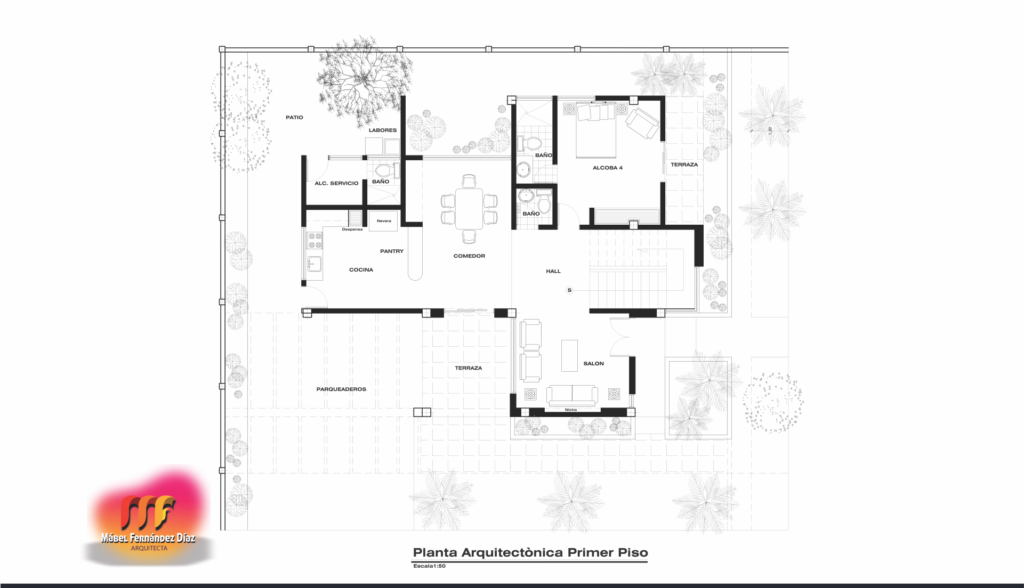
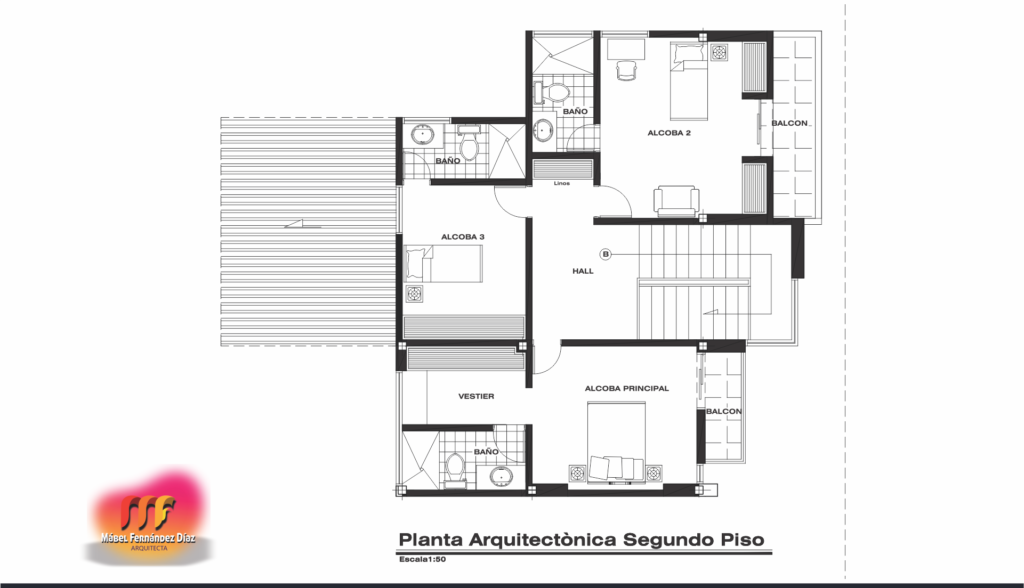
Floor Plans
Renderings